
6656 WAKE STREET
ORLANDO, FL 32827
Sold Price:
$780,000
List Price:
$880,000
Sold Date:
Jun 29, 2026
Beds:
5
Baths:
4
| 1
Sq. Ft.:
3,709
Type:
House
Listing #G5110435
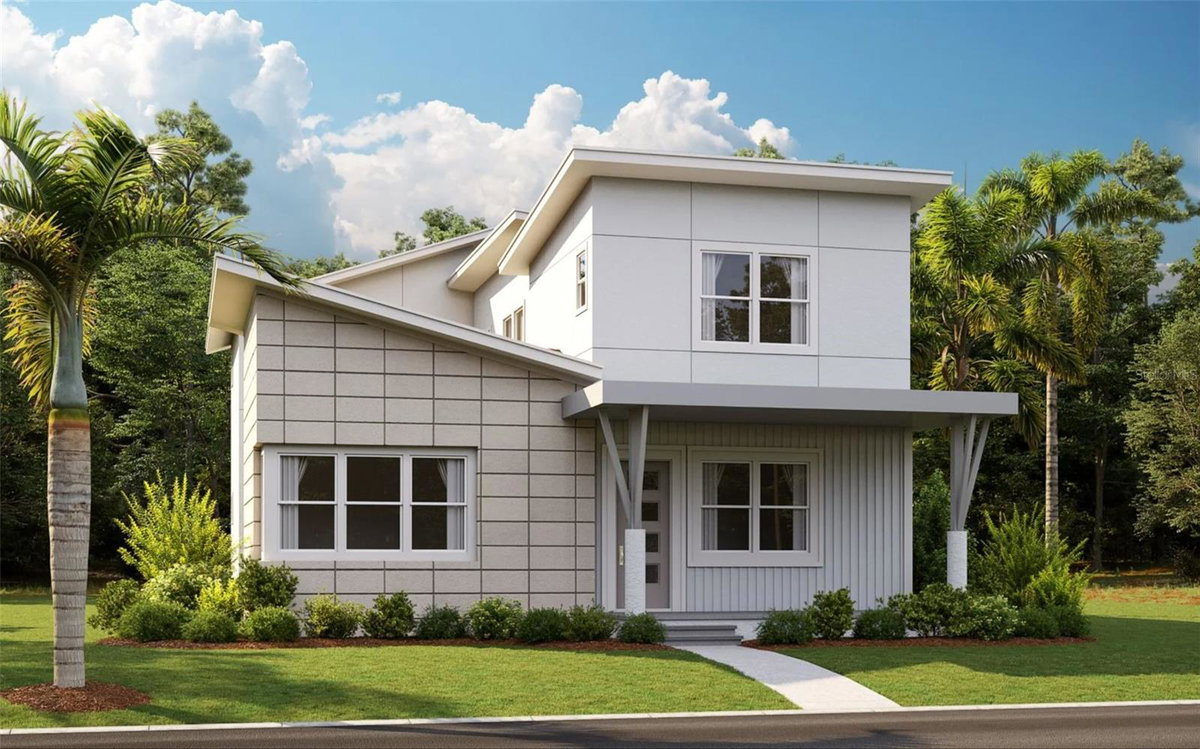
Virtually Staged. Under Construction. SAMPLE IMAGE The Joiner A is a home where grand features and thoughtful design come together in perfect harmony. From the moment you step inside, the architecture draws you toward a beautifully designed central courtyard--a vibrant focal point around which life naturally flows. With the option to add a covered patio or an overhead door, this space becomes a seamless extension of the living area, ideal for relaxing, entertaining, or simply enjoying the outdoors in comfort. This four-bedroom, three-and-a-half-bath residence makes a bold statement with its signature element: a sweeping staircase that ascends to a remarkable second-floor master suite. Here, luxury and functionality meet in a spacious layout featuring a Jack and Jill bathroom, with the option to step out onto a private balcony that offers a peaceful retreat above it all. Every corner of the Joiner reveals a level of care and precision in its design. The home includes attic trusses to expand garage storage, a large laundry room complete with built-in storage solutions, and a contemporary kitchen that gleams with a modern glass backsplash, bringing in natural light while optimizing cabinet space. The Joiner isn't just a house--it's a vision of daily living elevated. Bold, refined, and intelligently crafted, it redefines what it means to feel at home.
Property Features
County:
Orange
MLS Area:
Orlando/Airport/Alafaya/Lake Nona
Community:
Cable TV, Fence Restrictions, Fitness Center, Maintenance, Park, Playground, Pool, Recreation Facilities, Tennis Court(s), Trail(s), Vehic
Latitude:
28.3370743
Longitude:
-81.1776092
Subdivision:
LAUREATE PARK AT LAKE NONA
Location:
Oversized Lot, Sidewalk, Paved
Directions:
FL-417 Toll to Narcoossee Rd Head East on Narcoossee to Luminary Blvd Turn Right on Luminary Blvd to Pearson Ave Turn Left on Pearson Ave
Association Name:
Bryan Merced
Additional Rooms:
Great Room
Rooms:
Great Room
Interior:
Eat-in Kitchen, High Ceilings, Open Floorplan, Solid Surface Counters, Thermostat, Walk-In Closet(s)
Full Baths:
4
1/2 Baths:
1
Has Fireplace:
No
Heat/Cool:
Electric
Cooling:
Central Air
Floors:
Carpet, Laminate, Tile
Appliances:
Dishwasher, Disposal, Exhaust Fan, Microwave, Range Hood
Has Private Pool:
No
Style:
Craftsman
Stories:
Two
Stories:
Two story
Is New Construction:
Yes
Construction:
Block, Stucco, Frame
Exterior:
Other, Sidewalk, Sprinkler Metered
Foundation:
Slab
Roof:
Shingle
Utilities:
Cable Available, Electricity Available, Fiber Optics, Phone Available, Public, Sewer Available, Sewer Connected, Underground Utilities,
Parking Description:
Driveway, Garage Door Opener, Guest, Oversized, Parking Pad
Has Garage:
Yes
Garage Spaces:
3
Has a Pool:
Yes
Pool Description:
In Ground
Lot Description:
0 to less than 1/4
Lot Number:
12
Lot Size in Acres:
0.15
Lot Size in Sq. Ft.:
5,400
Lot Dimensions:
45x120
Zoning:
PUD
Flood Zone Code:
x
Water Frontage:
0
Has Waterfront:
No
Elementary School:
Laureate Park Elementary
Jr. High School:
Lake Nona Middle School
High School:
Lake Nona High
Property Type:
SFR
Property SubType:
Single Family Residence
Year Built:
2026
Status:
Sold
Housing For Older Persons (55+):
No
Maintenance Includes:
Cable TV, Pool, Maintenance Structure, Maintenance Grounds, Recreational Facilities
Association Fee Requirement:
Required
Monthly HOA Amount:
$172.00
Association Fee:
$172
Association Fee Frequency:
Monthly
Pets:
Yes
Community Features:
Cable TV, Fence Restrictions, Fitness Center, Maintenance, Park, Playground, Pool, Recreation Facilities, Tennis Court(s), Trail(s), Vehicle Restrictions
Tax Amount:
$0
$ per month
Year Fixed. % Interest Rate.
| Principal + Interest: | $ |
| Monthly Tax: | $ |
| Monthly Insurance: | $ |
Seller's Representative:
OLYMPUS EXECUTIVE REALTY INC
OLYMPUS EXECUTIVE REALTY INC

© 2026 Stellar MLS. All rights reserved.
The data relating to real estate displayed on this website comes in part from the Internet Data Exchange (IDX) Program of Stellar MLS. All listing information is deemed reliable but not guaranteed and should be independently verified through personal inspection by appropriate professionals. Listings displayed on this website may be subject to prior sale or removal from sale; the availability of any listing should always be independently verified. Listing information is provided for consumers' personal, non-commercial use, solely to identify potential properties for potential purchase; all other use is strictly prohibited and may violate relevant federal and state law.
Stellar (MFR) data last updated at September 13, 2026, 10:35 PM ET
Real Estate IDX
Powered by iHomefinder