
2469 CLIFF WAY
ST CLOUD, FL 34771
Sold Price:
$437,000
List Price:
$435,000
Sold Date:
Jan 13, 2026
Beds:
2
Baths:
2
Sq. Ft.:
1,405
Type:
House
Listing #O6353355
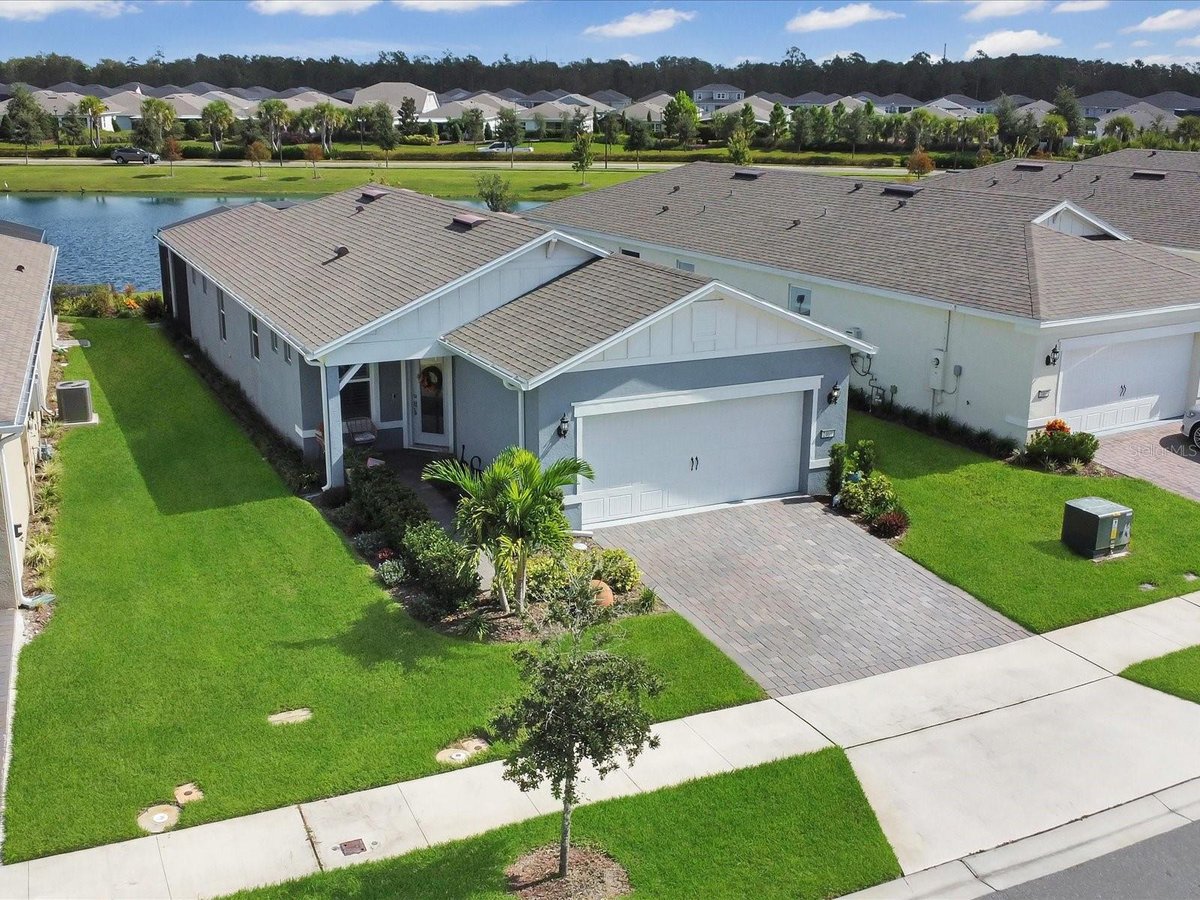
Welcome home to this move-in ready showpiece where every luxurious upgrade has already been thoughtfully added -- from plantation shutters and custom remote-controlled blinds to built-in cabinetry and closets, epoxy-coated garage floors, and a whole-home water softener and filtration system. Every detail has been designed for beauty, comfort, and convenience. As you enter through the guarded gatehouse, you'll be greeted by lush landscaping, scenic walking trails, and friendly neighbors who make this award-winning 55+ community truly special. Del Webb Sunbridge isn't just a neighborhood it's a lifestyle! Spend your days soaking up the sun in the resort-style, zero-entry pool, joining friends for a game of pickleball or tennis, or unleashing your creativity in one of the community's many art studios. Enjoy dining and drinks at the on-site tavern, attend live concerts in the 27,000-square-foot clubhouse, or simply unwind with a peaceful walk through nature-filled trails. With daily clubs, activities, and events, you can stay as active or as relaxed as you wish. This stunning 2-bedroom, 2-bath Contour floor plan offers modern elegance and warm, inviting comfort. The open-concept living area is filled with natural light streaming through your glass-paneled front door, while the tile flooring throughout keeps the space fresh and easy to maintain. Your gourmet kitchen is a dream come true, featuring stainless steel built-in appliances, quartz countertops, a herringbone backsplash, a large island, and soft-close cabinetry surrounding a natural gas cooktop, perfect for anyone who loves to cook and entertain. Step outside to your covered lanai and extended patio, complete with an outdoor kitchen and hot tub, where you can relax and take in the sparkling pond view. Whether it's morning coffee, an evening cocktail, or a weekend barbecue with friends, this outdoor space is designed to impress. Even better, yard maintenance and high-speed internet are included, so you can focus on enjoying your best life. Located just minutes from vibrant Lake Nona, this home in Del Webb Sunbridge combines resort-style living with everyday luxury. With its top-tier amenities, prime location, and immaculate upgrades, this is more than a home, it's a place to live your dream lifestyle.
Property Features
County:
Osceola
Community Name:
DEL WEBB SUNBRIDGE
MLS Area:
St Cloud (Magnolia Square)
Community:
Clubhouse, Fence Restrictions, Fitness Center, Gated, Lobby Key Required, Optional Additional Fees, Pickleball Court(s), Pool, Recreatio
Latitude:
28.321335
Longitude:
-81.185653
Subdivision:
DEL WEBB SUNBRIDGE PH 2A
Location:
In County, Landscaped, Level, Sidewalk, Paved
Directions:
From the FL-417 Toll S, Take exit 22 for County Rd 15/Narcoossee Rd, head south on Narcoossee for 5 miles, Use the left 2 lanes to turn left onto Cyrils Dr. for 2.4 miles then turn right onto Del Webb Blvd, after passing through the gate continue past the Hammock club on the right and then make the first right onto Cliff Way, house will be on the left.
Association Name:
Castle Group/ Stacey Peach
Is a Gated Community:
Yes
Interior:
In Wall Pest System, Kitchen/Family Room Combo, Living Room/Dining Room Combo, Open Floorplan, Primary Bedroom Main Floor, Stone Counters, Thermostat, Walk-In Closet(s), Window Treatments
Full Baths:
2
Has Fireplace:
No
Heat/Cool:
Heat Pump, Natural Gas
Cooling:
Central Air
Floors:
Tile
Appliances:
Bar Fridge, Built-In Oven, Dishwasher, Disposal, Dryer, Microwave, Range, Range Hood, Refrigerator, Tankless Water Heater, Washer, Water Filtration System, Water Softener
Has Private Pool:
No
Stories:
One
Stories:
Single story
Is New Construction:
No
Construction:
Block, Concrete, Stucco
Exterior:
Lighting, Outdoor Grill, Outdoor Kitchen, Rain Gutters, Sidewalk, Sliding Doors
Foundation:
Block, Slab
Roof:
Shingle
Utilities:
Cable Available, Electricity Connected, Fiber Optics, Natural Gas Connected, Phone Available, Public, Sewer Connected, Sprinkler Meter,
Parking Description:
Driveway, Electric Vehicle Charging Station(s), Garage Door Opener
Has Garage:
Yes
Garage Spaces:
2
Has Golf Course:
Yes
Lot Description:
0 to less than 1/4
Lot Number:
643
Lot Size in Acres:
0.12
Lot Size in Sq. Ft.:
5,227
Zoning:
RES
Flood Zone Code:
X
Improvements:
Irrigation Equipment
Water Frontage:
0
Has Waterfront:
No
Is One Story:
Yes
Elementary School:
VOYAGER K-8
Property Type:
SFR
Property SubType:
Single Family Residence
Year Built:
2022
Status:
Sold
Housing For Older Persons (55+):
Yes
Maintenance Includes:
Guard - 24 Hour, Common Area Taxes, Pool, Escrow Reserves Fund, Internet, Maintenance, Recreational Facilities
Association Fee Requirement:
Required
Monthly HOA Amount:
$414.00
Association Fee:
$414
Association Fee Frequency:
Monthly
Pets:
Cats OK, Dogs OK, Number Limit, Yes
Community Features:
Clubhouse, Fence Restrictions, Fitness Center, Gated, Lobby Key Required, Optional Additional Fees, Pickleball Court(s), Pool, Recreation Facilities, Spa/Hot Tub, Tennis Court(s), Trail(s), Vehicle Restrictions, Wheelchair Access
Tax Amount:
$5,331.39
$ per month
Year Fixed. % Interest Rate.
| Principal + Interest: | $ |
| Monthly Tax: | $ |
| Monthly Insurance: | $ |
Seller's Representative:
RE/MAX INNOVATION
RE/MAX INNOVATION

© 2026 Stellar MLS. All rights reserved.
The data relating to real estate displayed on this website comes in part from the Internet Data Exchange (IDX) Program of Stellar MLS. All listing information is deemed reliable but not guaranteed and should be independently verified through personal inspection by appropriate professionals. Listings displayed on this website may be subject to prior sale or removal from sale; the availability of any listing should always be independently verified. Listing information is provided for consumers' personal, non-commercial use, solely to identify potential properties for potential purchase; all other use is strictly prohibited and may violate relevant federal and state law.
Stellar (MFR) data last updated at May 25, 2026, 10:25 PM ET
Real Estate IDX
Powered by iHomefinder